Step 01 / 03
Measure
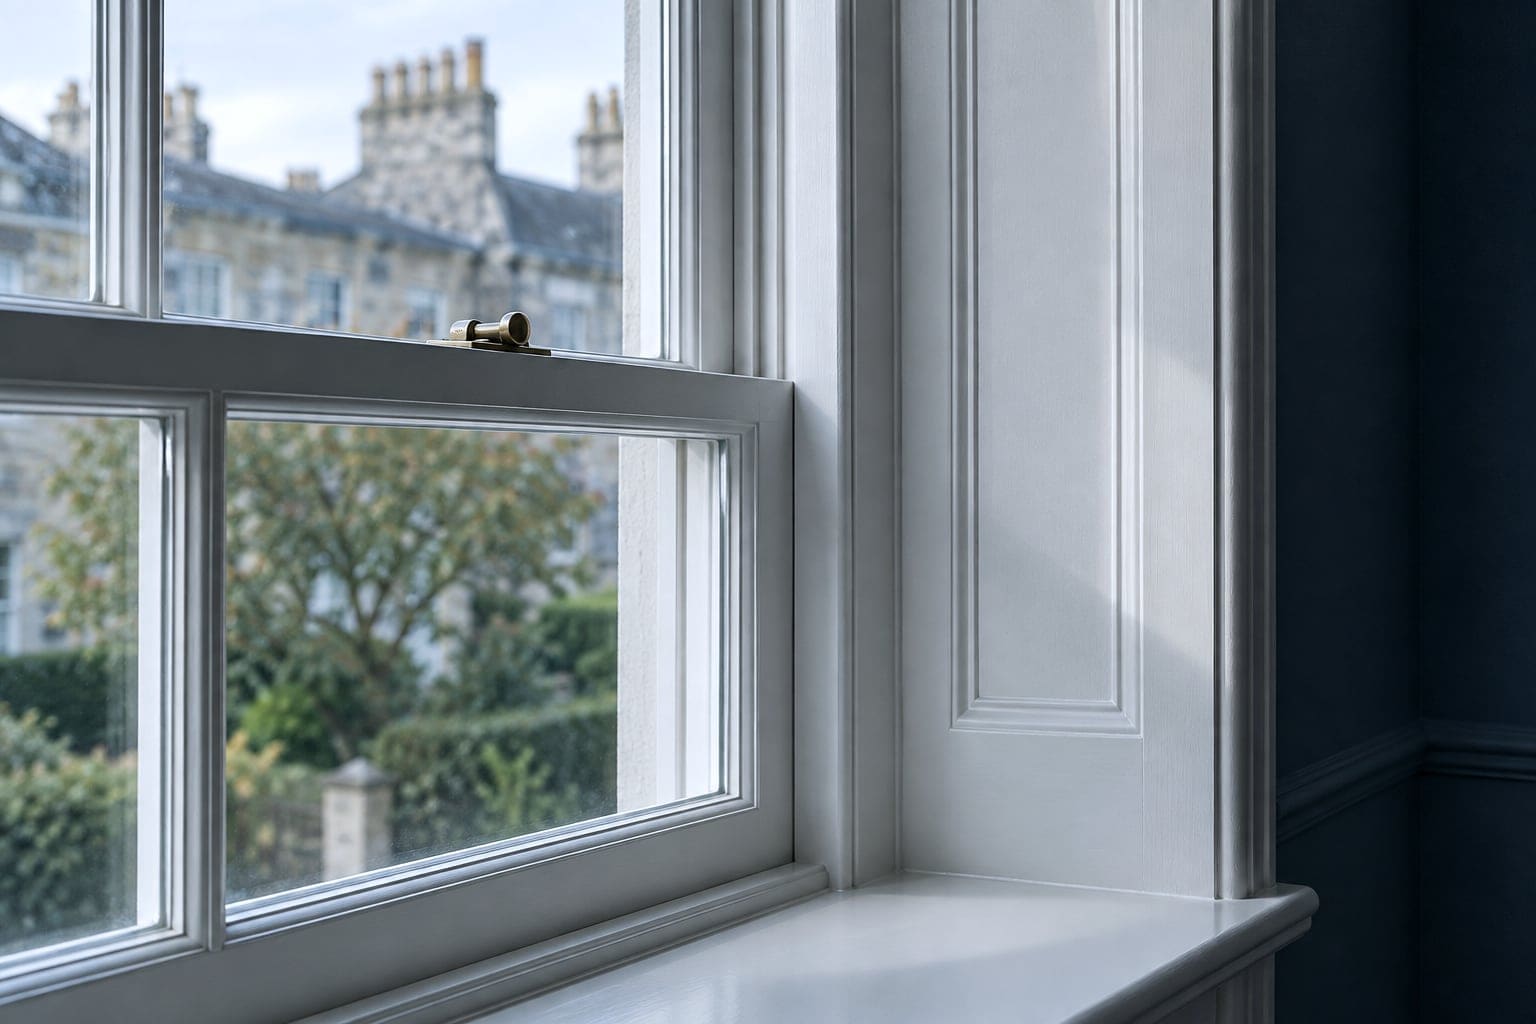
Openings surveyed and existing profiles recorded, so new work matches the old.
33%
Build & Refurbish
Timber joinery made in our workshop to the millimetre. Sash windows, doors, staircases and fitted furniture that match the building rather than fight it.
In short
MJ Site Solution makes and installs made-to-measure timber joinery: sash and casement windows, internal and external doors, staircases, and fitted wardrobes and alcove units. Existing profiles are recorded so replacements match period properties, and replacement windows meet Part L thermal requirements, including in conservation areas.
Last reviewed
Scope
Delivery
Openings surveyed and existing profiles recorded, so new work matches the old.
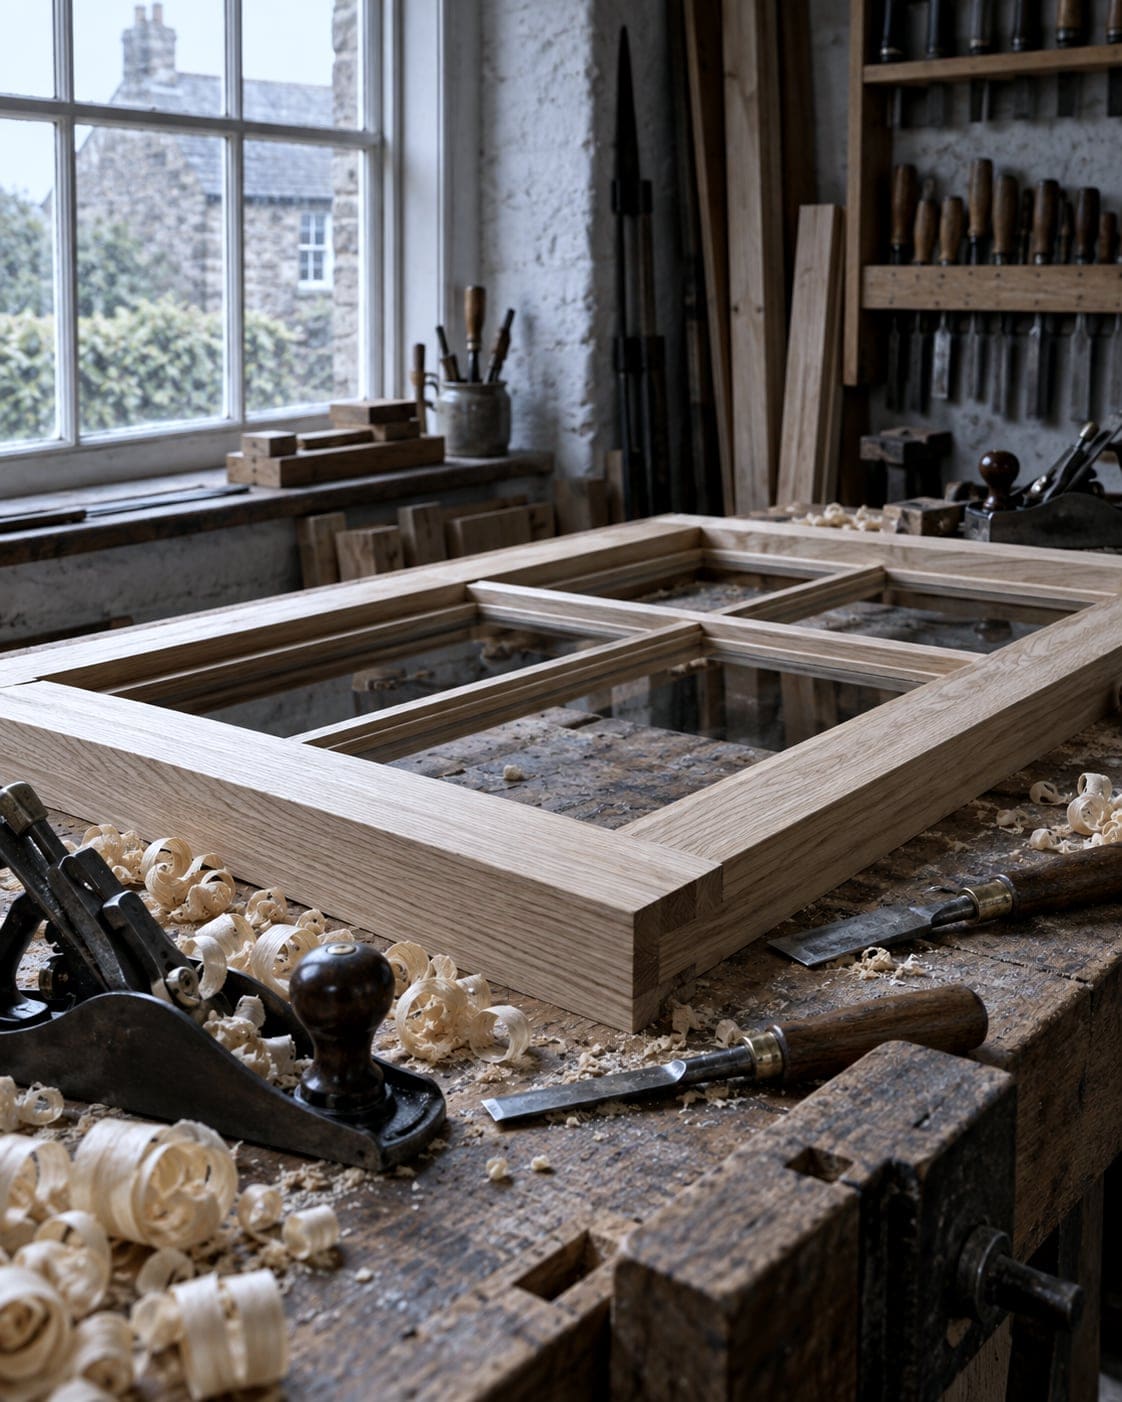
Manufactured in our workshop from selected, seasoned timber.
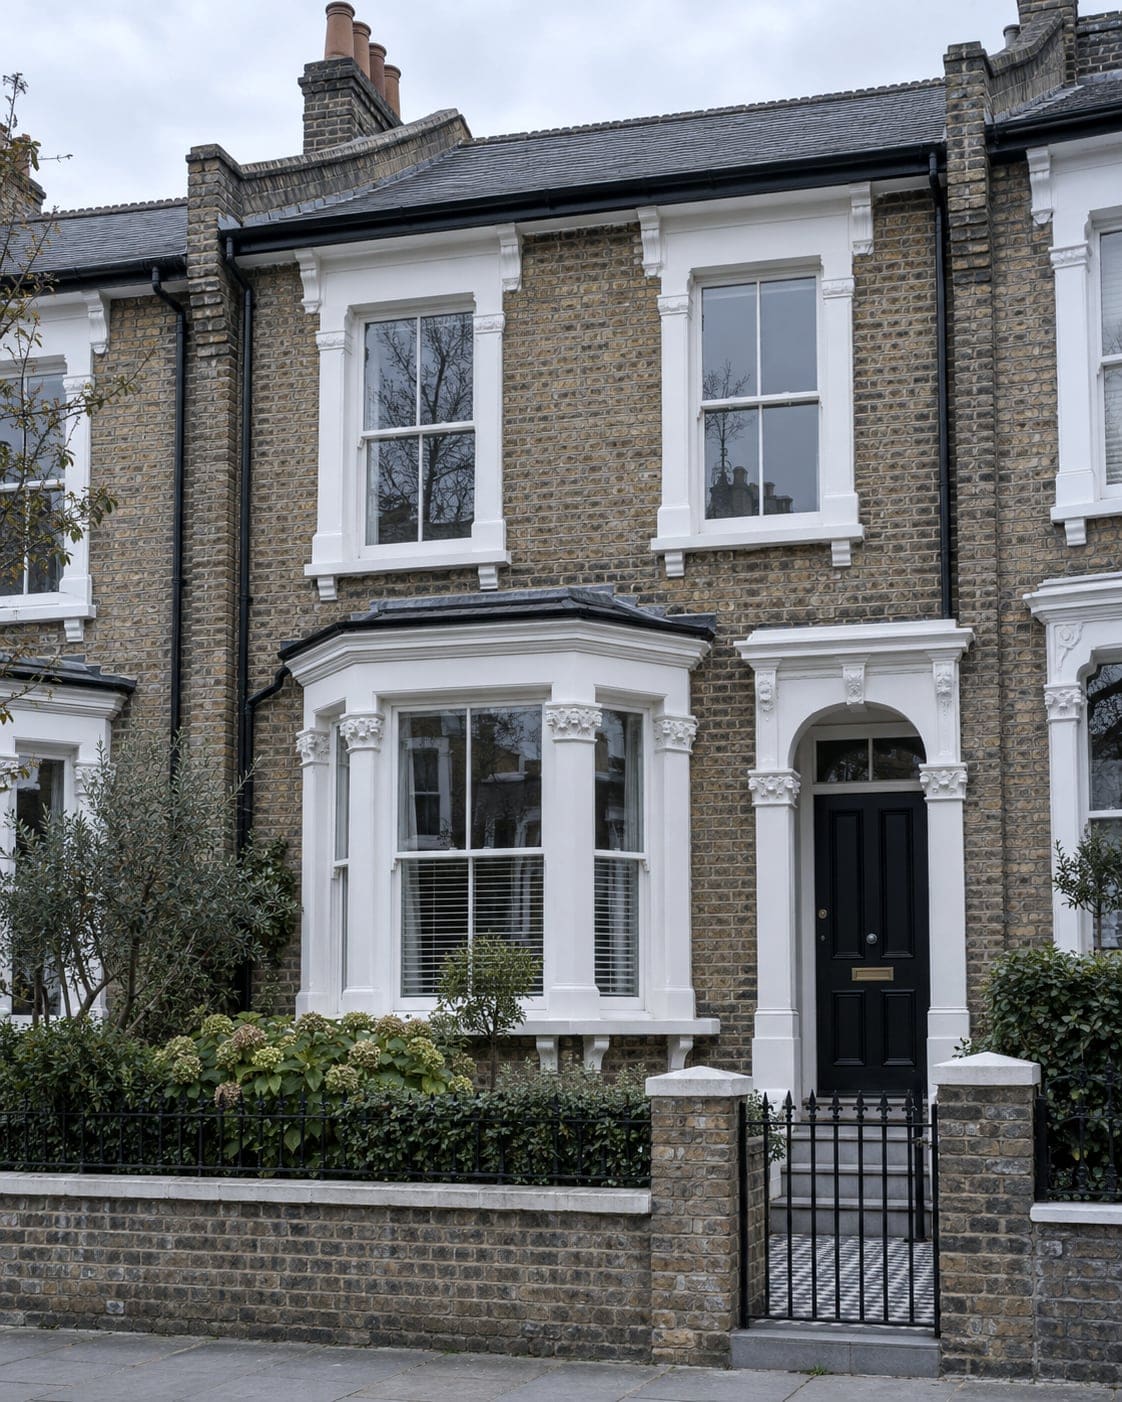
Installed, sealed and finished by the joiners who made it.
Replacement windows meet Part L thermal requirements. Conservation-area and listed-building work coordinated with the local planning authority.
Questions
Usually yes, if the replacements match the originals in material, profile and glazing bars. Many local planning authorities accept slim double-glazed timber sashes. We record the existing windows and coordinate with the conservation officer where consent is needed.
Modern timber windows with slim double glazing and draught seals meet the same Part L thermal requirements as uPVC, while lasting longer and suiting period buildings.
Most window and door orders are manufactured within four to eight weeks of survey, depending on the number of units and the timber and glazing specification.
Related work
Build & Refurbish
Most projects need more than one trade. We coordinate them under one programme.
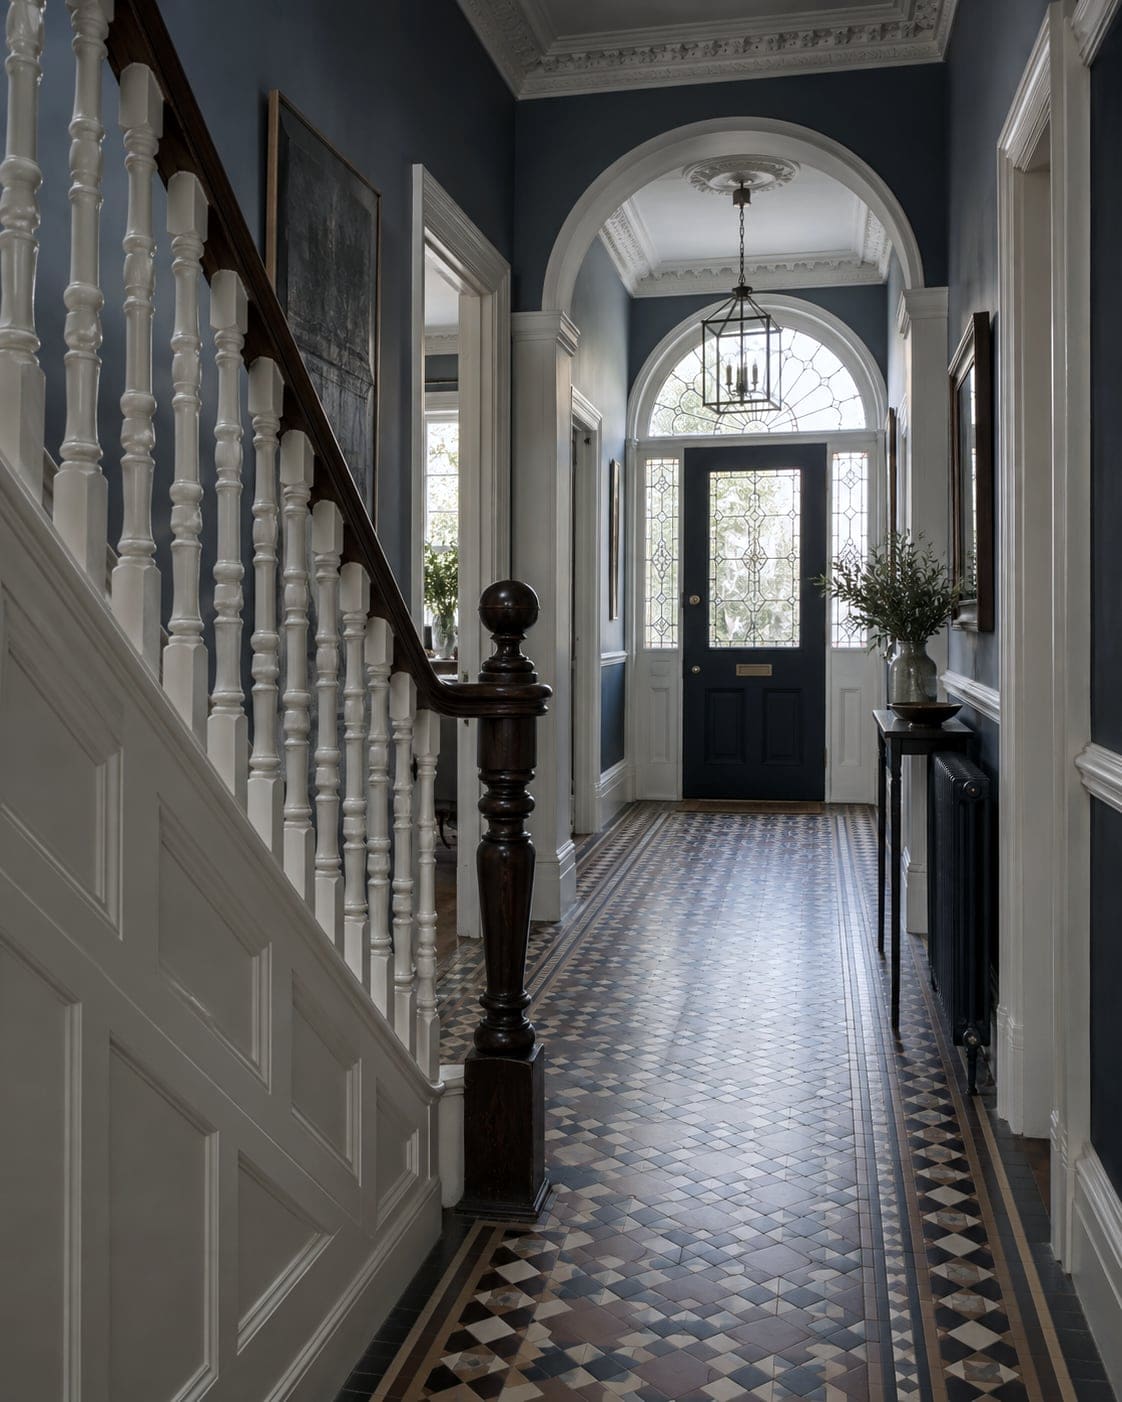
End-to-end refurbishment of residential property.
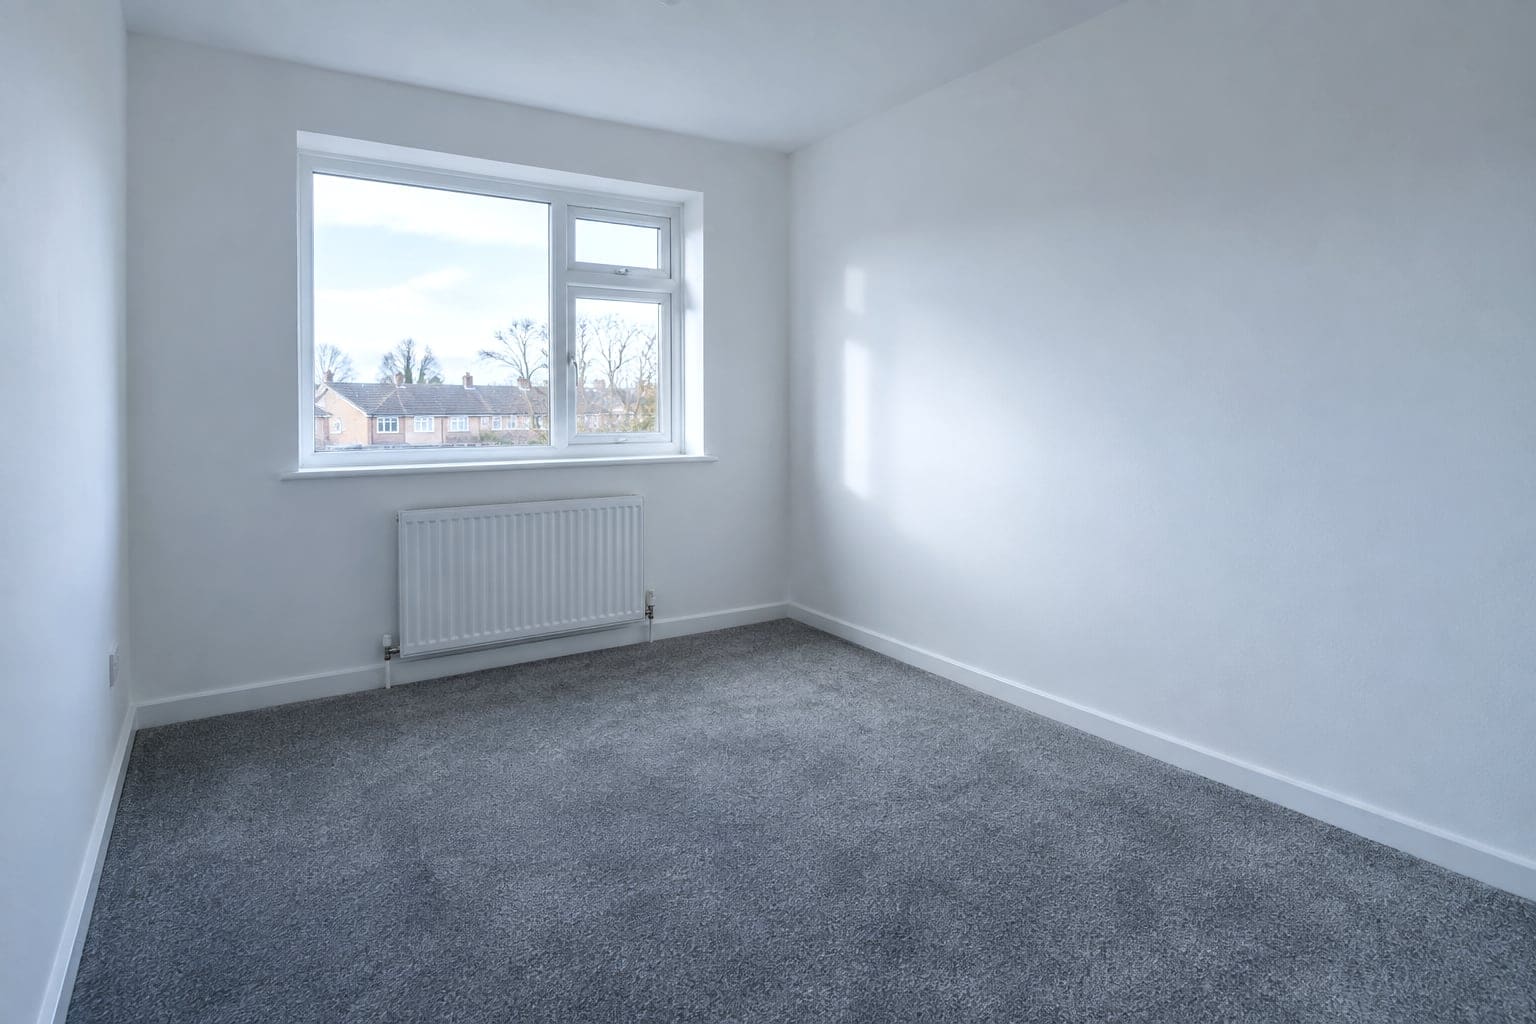
Void social housing returned to re-let standard, on programme.
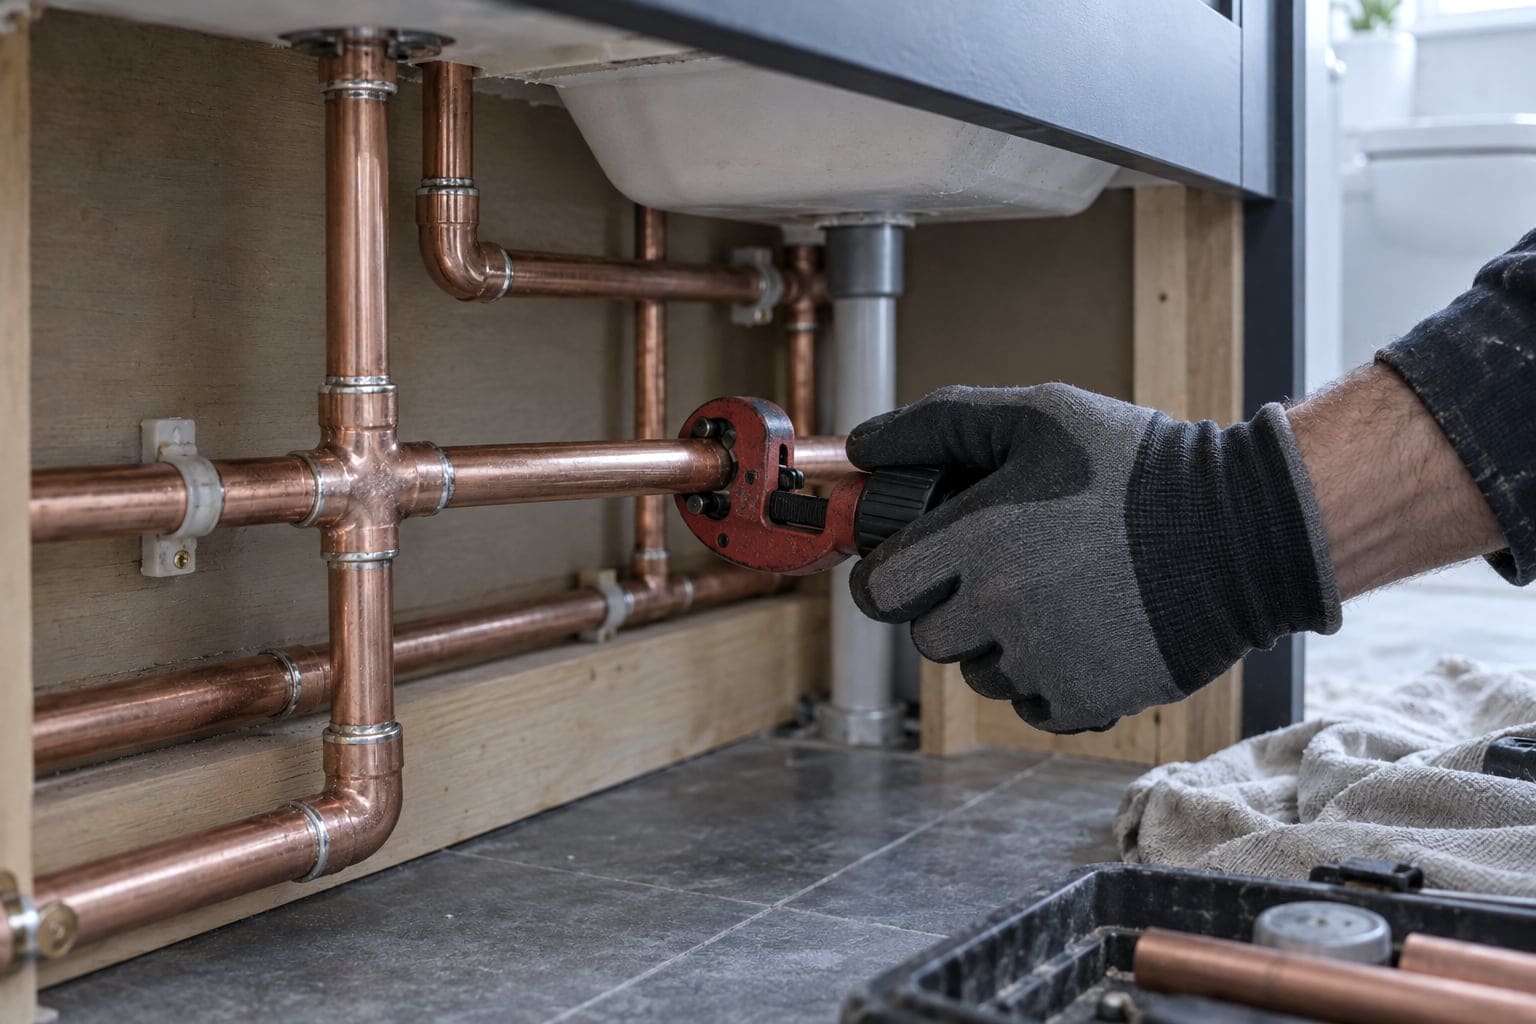
First and second fix, bathrooms, kitchens and repairs.
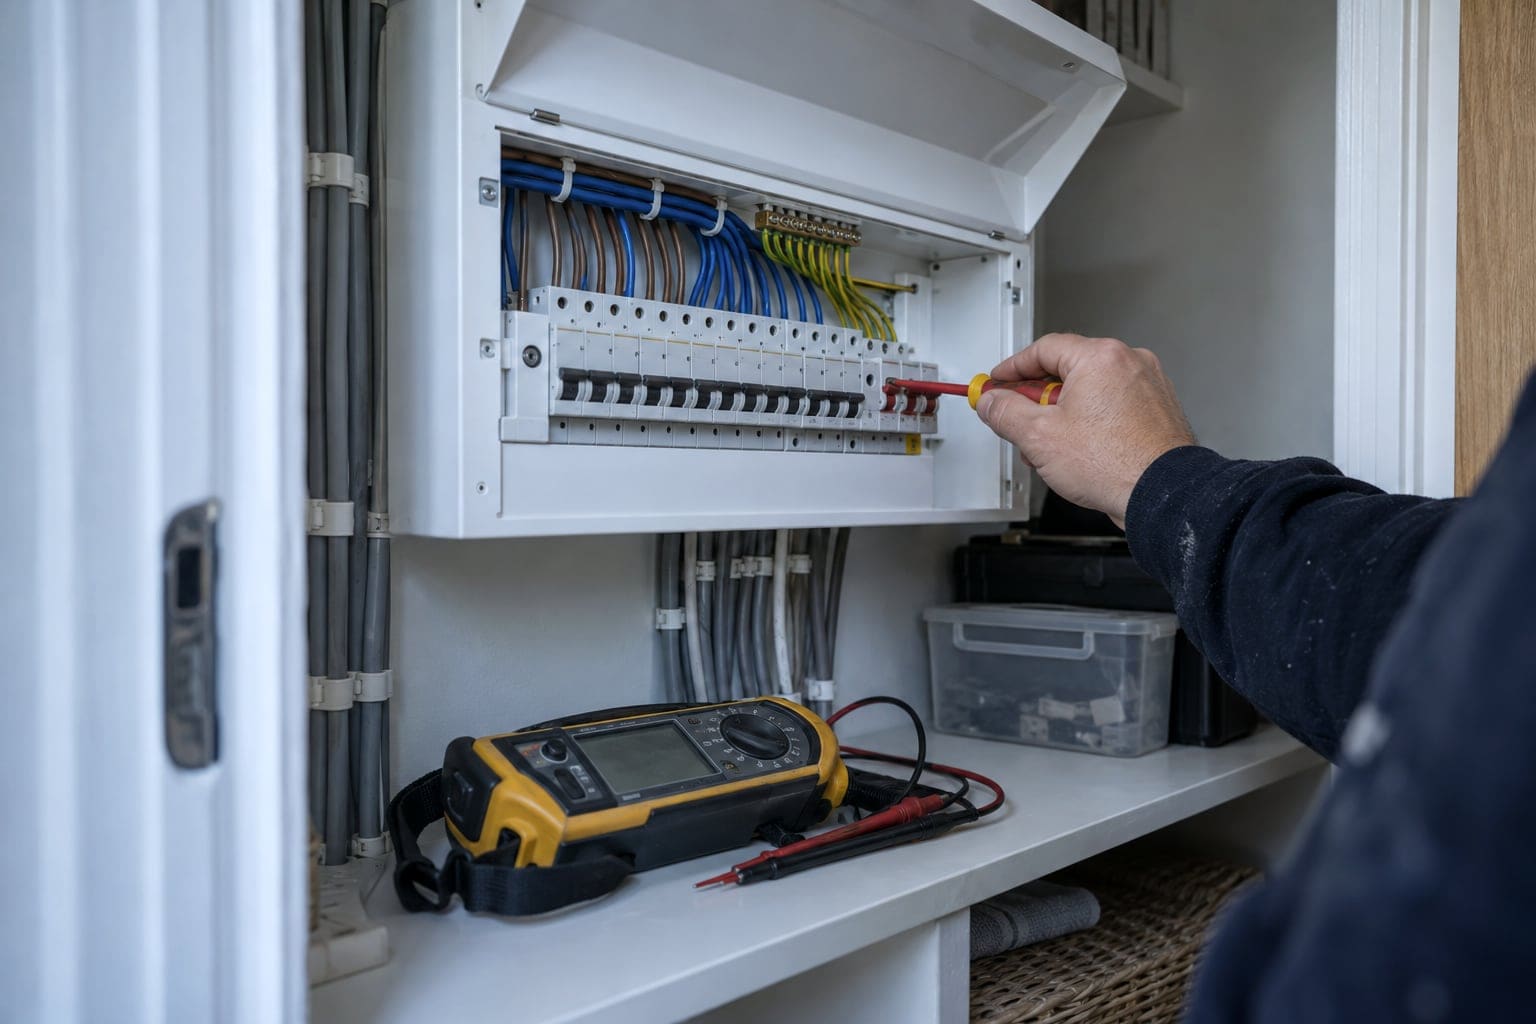
Rewires, consumer units, testing, first and second fix.